

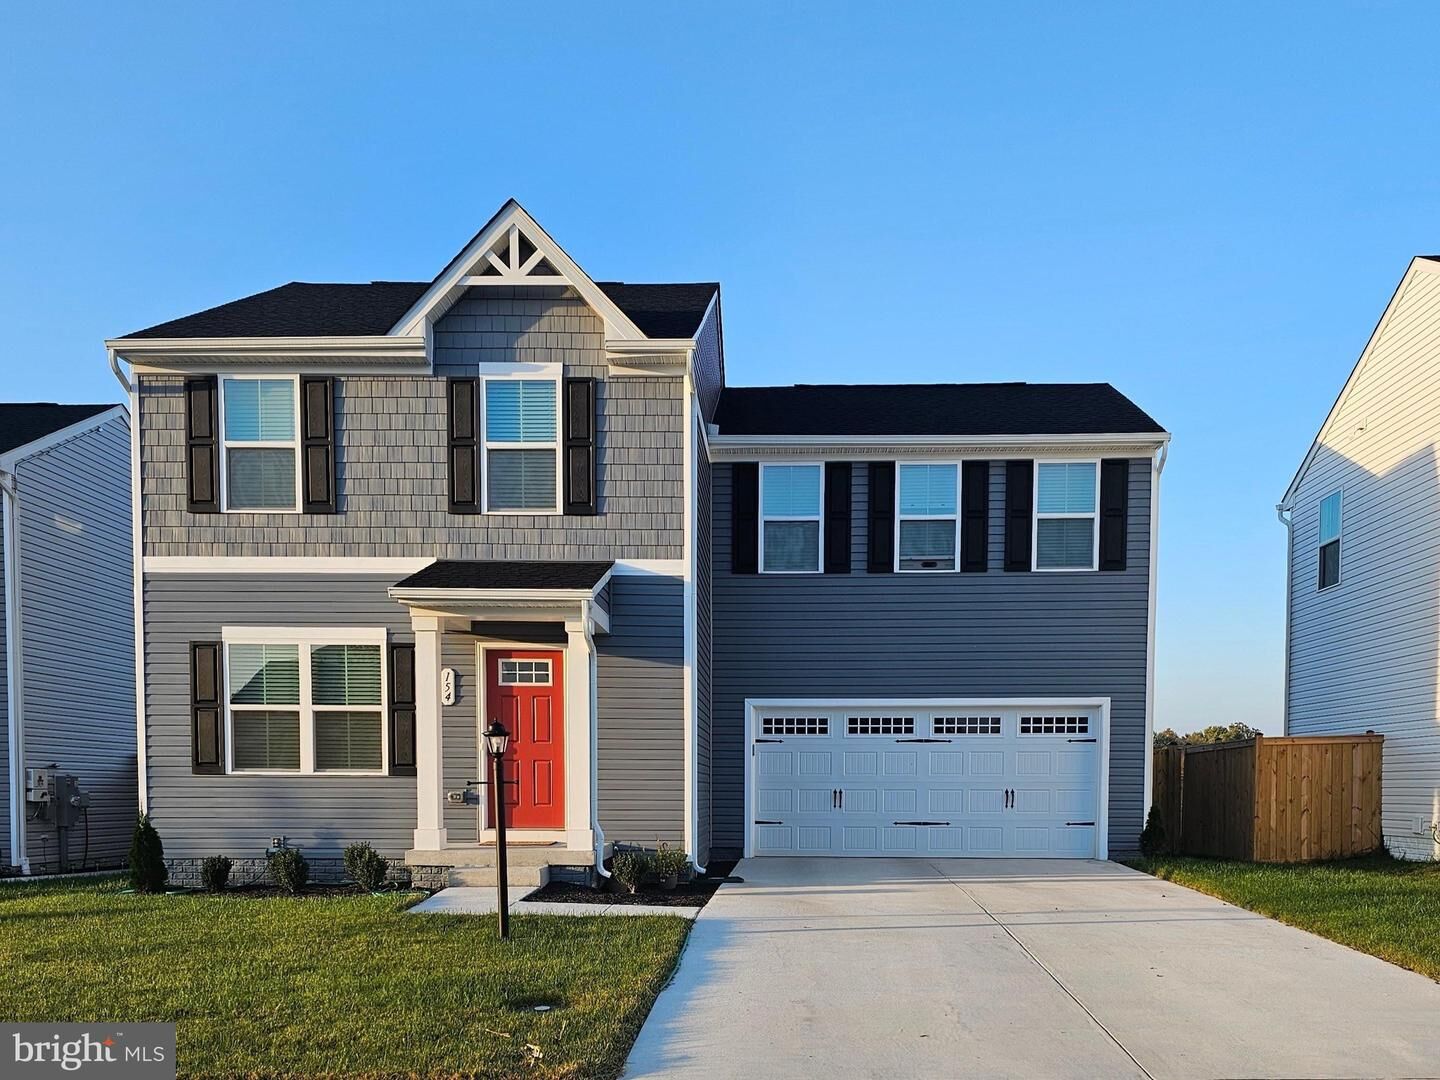
Sold
Listing Courtesy of: BRIGHT IDX / Listed By: Bradley Comstock, ERA Oakcrest Realty, Inc.
154 Dursley Circle Middletown, VA 22645
Sold on 08/17/2026
$445,000 (USD)
Sold Date:
08/17/2026
08/17/2026
Taxes
$2,411(2025)
$2,411(2025)
Lot Size
5,227 SQFT
5,227 SQFT
Type
Single-Family Home
Single-Family Home
Year Built
2023
2023
Style
Traditional
Traditional
School District
Frederick County Public Schools
Frederick County Public Schools
County
Frederick County
Frederick County
Listed By
Bradley Comstock, ERA Oakcrest Realty, Inc.
Bought with
Joy Basher Downey, Samson Properties
Joy Basher Downey, Samson Properties
Source
BRIGHT IDX
Last checked Sep 27 2026 at 8:36 AM GMT+0000
BRIGHT IDX
Last checked Sep 27 2026 at 8:36 AM GMT+0000
Bathroom Details
- Full Bathrooms: 2
- Half Bathroom: 1
Interior Features
- Dining Area
- Cooktop
- Dishwasher
- Energy Star Refrigerator
- Extra Refrigerator/Freezer
- Washer
- Combination Kitchen/Dining
- Stove
- Oven/Range - Electric
- Kitchen - Island
- Floor Plan - Open
- Oven - Self Cleaning
- Walls/Ceilings: Dry Wall
- Recessed Lighting
- Range Hood
- Energy Star Clothes Washer
- Combination Dining/Living
- Energy Efficient Appliances
- Built-In Microwave
- Energy Star Dishwasher
- Water Heater - High-Efficiency
- Stainless Steel Appliances
- Attic
- Carpet
- Dryer - Electric
- Walk-In Closet(s)
- Walls/Ceilings: 9'+ Ceilings
- Primary Bath(s)
Subdivision
- The Village At Middletown
Lot Information
- Landscaping
- Level
- Front Yard
- Rear Yard
Property Features
- Above Grade
- Below Grade
- Foundation: Slab
- Foundation: Concrete Perimeter
- Foundation: Permanent
Heating and Cooling
- Heat Pump(s)
- Forced Air
- Energy Star Heating System
- Central A/C
- Energy Star Cooling System
Basement Information
- Sump Pump
- Windows
- Full
- Heated
- Rough Bath Plumb
- Poured Concrete
- Water Proofing System
Homeowners Association Information
- Dues: $35
Flooring
- Vinyl
Exterior Features
- Frame
- Concrete
- Rough-In Plumbing
- Roof: Shingle
Utility Information
- Utilities: Cable Tv Available, Electric Available, Water Available
- Sewer: Public Sewer
- Fuel: Electric
Parking
- Concrete Driveway
Stories
- 2
Living Area
- 1,680 sqft
Listing Price History
Date
Event
Price
% Change
$ (+/-)
Disclaimer: Copyright 2026 Bright MLS IDX. All rights reserved. This information is deemed reliable, but not guaranteed. The information being provided is for consumers’ personal, non-commercial use and may not be used for any purpose other than to identify prospective properties consumers may be interested in purchasing. Data last updated 9/27/26 01:36


