

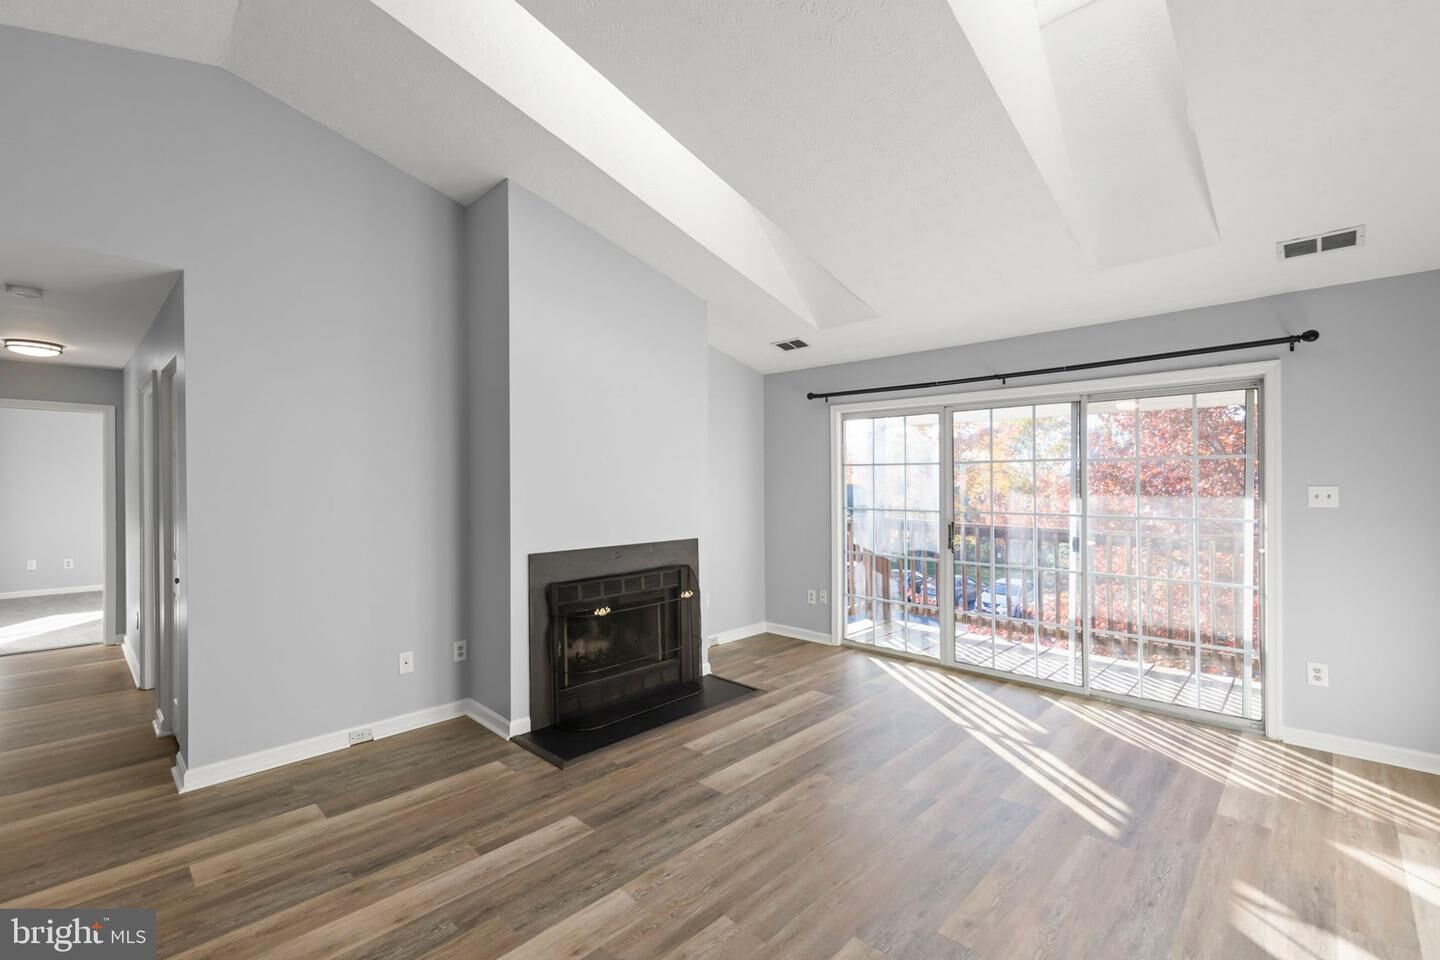
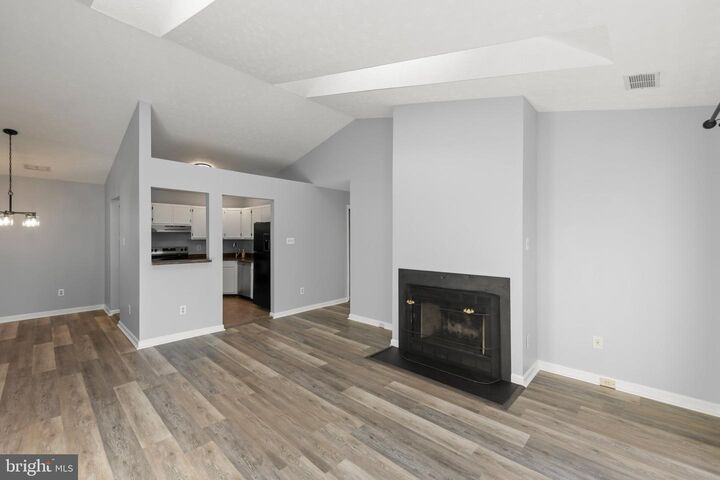
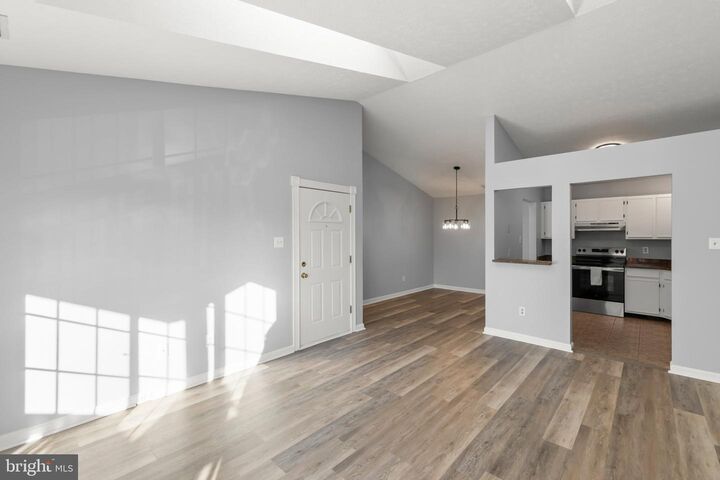
Listing Courtesy of: BRIGHT IDX / Listed By: Erika de Azagra, ERA Oakcrest Realty, Inc.
113 Timberlake Terrace 9 Stephens City, VA 22655
Active (1 Days)
$215,000 (USD)
MLS #:
VAFV2045852
VAFV2045852
Taxes
$1,016(2026)
$1,016(2026)
Type
Condo
Condo
Building Name
Lakeside
Lakeside
Year Built
1994
1994
Style
Unit/Flat
Unit/Flat
School District
Frederick County Public Schools
Frederick County Public Schools
County
Frederick County
Frederick County
Listed By
Erika de Azagra, ERA Oakcrest Realty, Inc.
Source
BRIGHT IDX
Last checked Oct 31 2026 at 3:37 PM GMT-0500
BRIGHT IDX
Last checked Oct 31 2026 at 3:37 PM GMT-0500
Bathroom Details
- Full Bathrooms: 2
Interior Features
- Dining Area
- Dishwasher
- Disposal
- Dryer
- Microwave
- Washer
- Refrigerator
- Water Heater
- Exhaust Fan
- Icemaker
- Oven/Range - Electric
- Family Room Off Kitchen
- Upgraded Countertops
- Floor Plan - Open
- Range Hood
- Skylight(s)
- Formal/Separate Dining Room
- Stainless Steel Appliances
- Carpet
- Walk-In Closet(s)
- Ceiling Fan(s)
- Primary Bath(s)
- Bathroom - Tub Shower
- Bathroom - Stall Shower
Subdivision
- Lakeview
Property Features
- Above Grade
- Below Grade
Heating and Cooling
- Forced Air
- Central A/C
Flooring
- Ceramic Tile
- Partially Carpeted
- Luxury Vinyl Plank
Exterior Features
- Vinyl Siding
Utility Information
- Sewer: Public Septic
- Fuel: Natural Gas
Parking
- Assigned
Stories
- 1
Living Area
- 1,169 sqft
Location
Disclaimer: Copyright 2026 Bright MLS IDX. All rights reserved. This information is deemed reliable, but not guaranteed. The information being provided is for consumers’ personal, non-commercial use and may not be used for any purpose other than to identify prospective properties consumers may be interested in purchasing. Data last updated 10/31/26 08:37



Description