

Listing Courtesy of: BRIGHT MLS / Listed By: Erika de Azagra, ERA Oakcrest Realty, Inc.
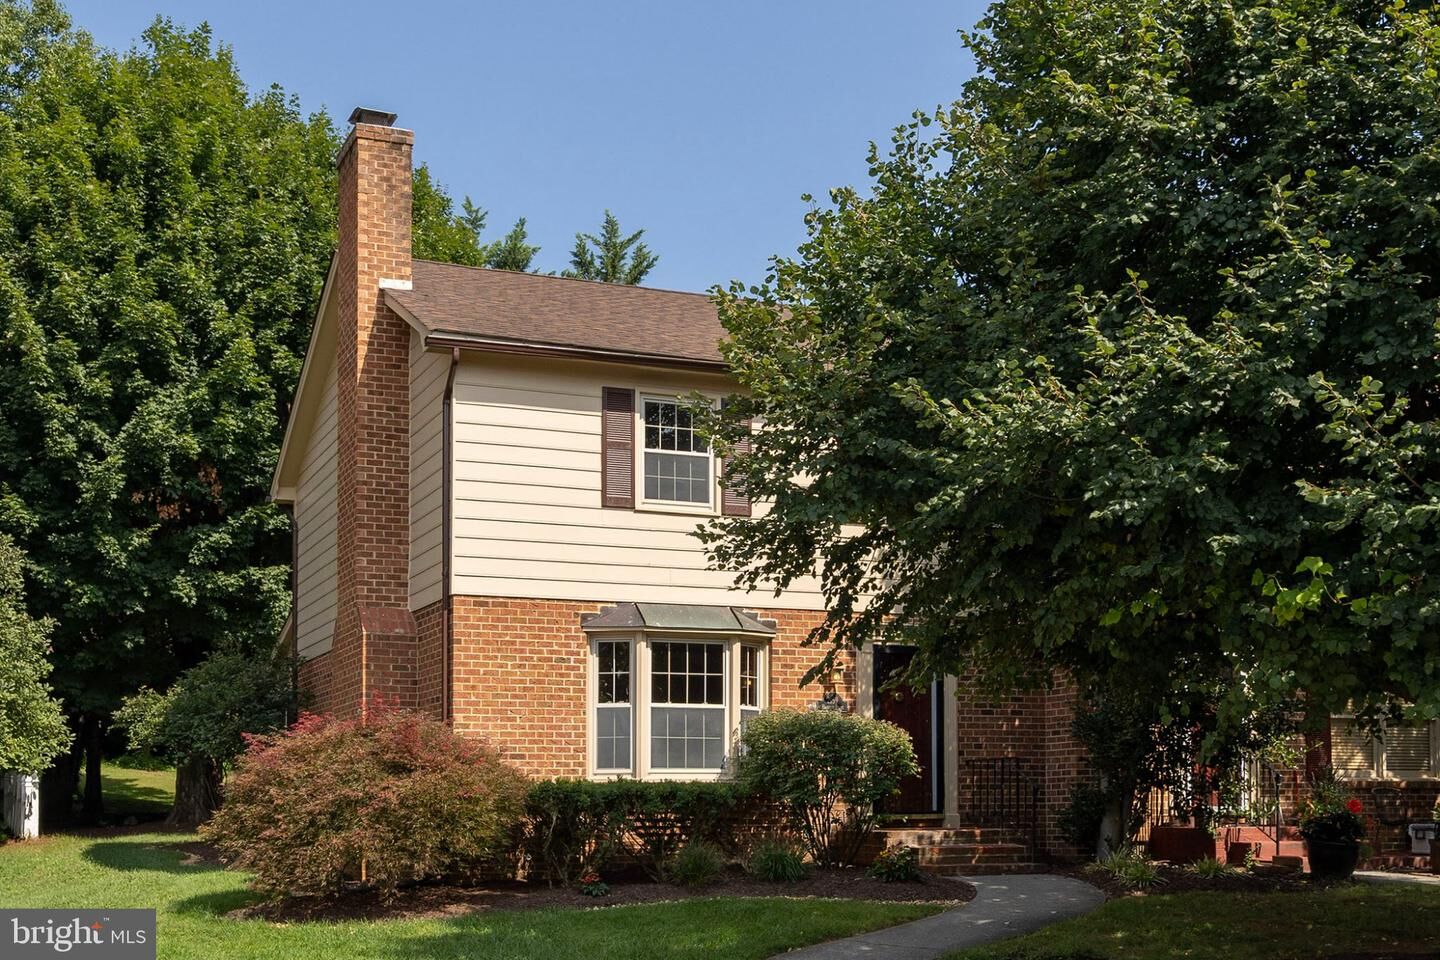
2159 Harvest Drive Winchester, VA 22601
Pending (25 Days)
$325,000 (USD)
MLS #:
VAWI2011498
VAWI2011498
Taxes
$2,345(2025)
$2,345(2025)
Lot Size
3,485 SQFT
3,485 SQFT
Type
Single-Family Home
Single-Family Home
Year Built
1980
1980
Style
Colonial
Colonial
School District
Winchester City Public Schools
Winchester City Public Schools
Listed By
Erika de Azagra, ERA Oakcrest Realty, Inc.
Source
BRIGHT MLS
Last checked Sep 22 2026 at 6:44 PM GMT+0000
BRIGHT MLS
Last checked Sep 22 2026 at 6:44 PM GMT+0000
Bathroom Details
- Full Bathroom: 1
- Half Bathroom: 1
Interior Features
- Dishwasher
- Disposal
- Oven/Range - Electric
- Dining Area
- Dryer
- Refrigerator
- Washer
- Wood Floors
- Combination Dining/Living
- Range Hood
- Chair Railings
- Stainless Steel Appliances
- Carpet
- Bathroom - Tub Shower
Subdivision
- Orchard Hill
Lot Information
- Backs to Trees
- Landscaping
- Level
- Front Yard
- Rear Yard
Property Features
- Above Grade
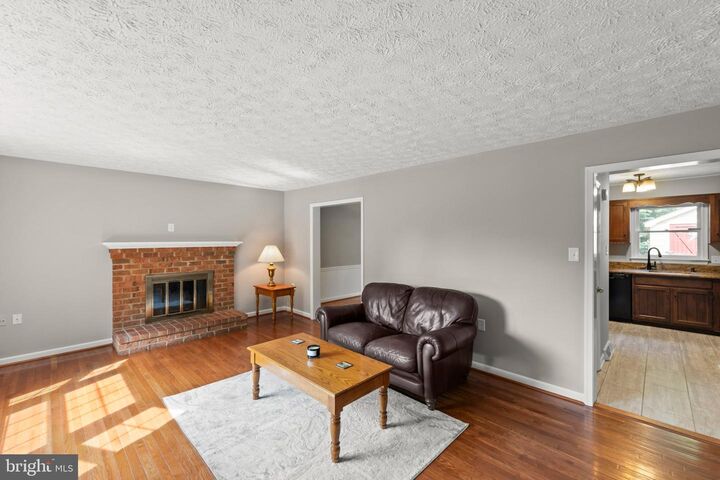
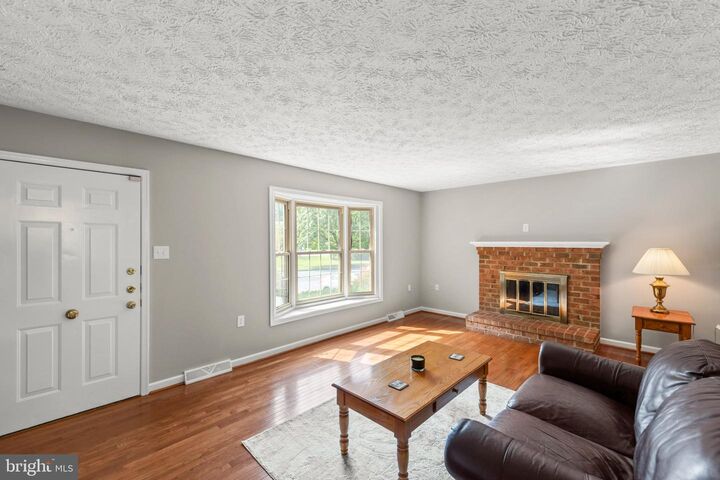
- Fireplace: Mantel(s)
- Fireplace: Wood
- Fireplace: Brick
- Foundation: Crawl Space
- Foundation: Slab
- Foundation: Other
Heating and Cooling
- Heat Pump(s)
- Central A/C
Flooring
- Wood
- Tile/Brick
- Hardwood
- Carpet
Exterior Features
- Brick
- Wood Siding
Utility Information
- Sewer: Public Sewer
- Fuel: Electric
Stories
- 2
Living Area
- 1,368 sqft
Location
Disclaimer: Copyright 2026 Bright MLS. All rights reserved. This information is deemed reliable, but not guaranteed. The information being provided is for consumers’ personal, non-commercial use and may not be used for any purpose other than to identify prospective properties consumers may be interested in purchasing. Data last updated 9/22/26 11:44



Description