

Listing Courtesy of: BRIGHT IDX / Listed By: Lisa Gill, ERA Oakcrest Realty, Inc.
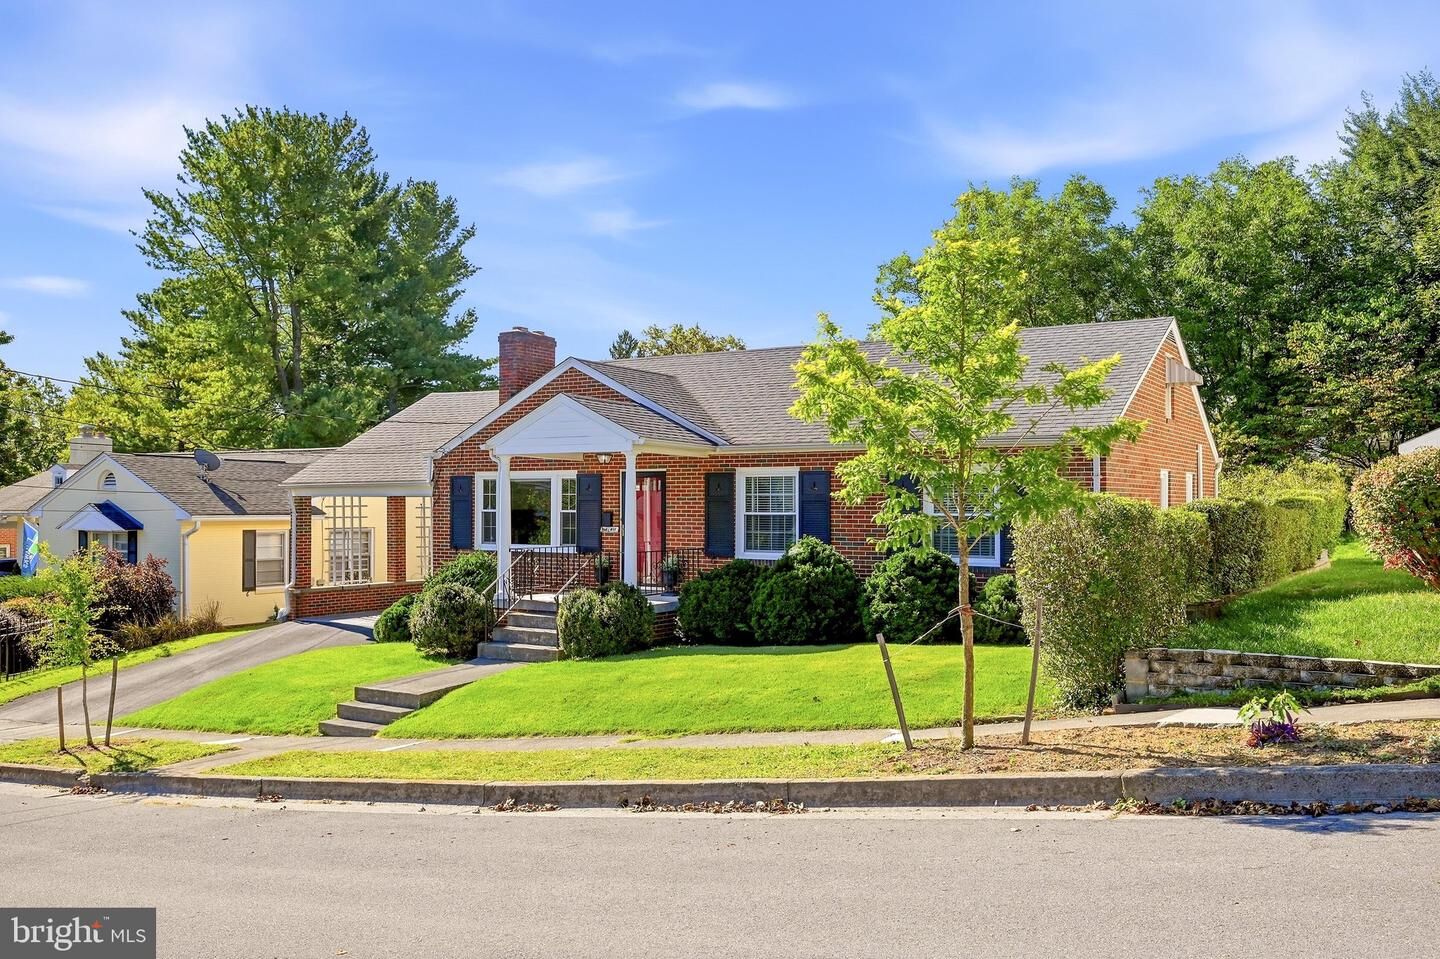
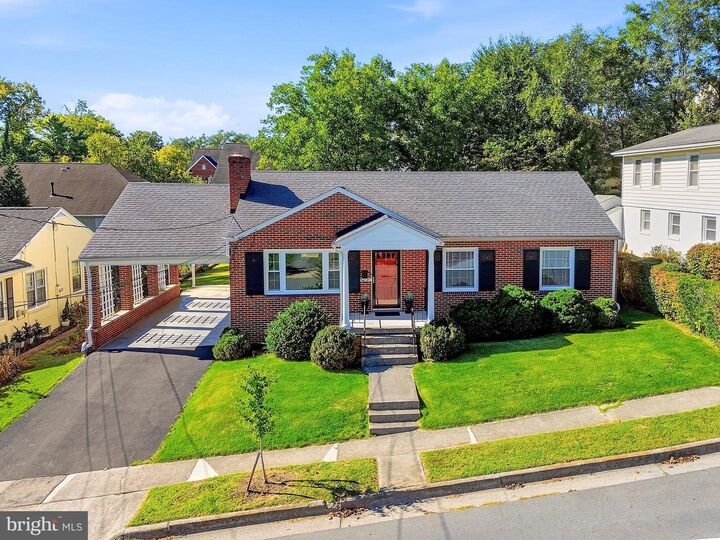
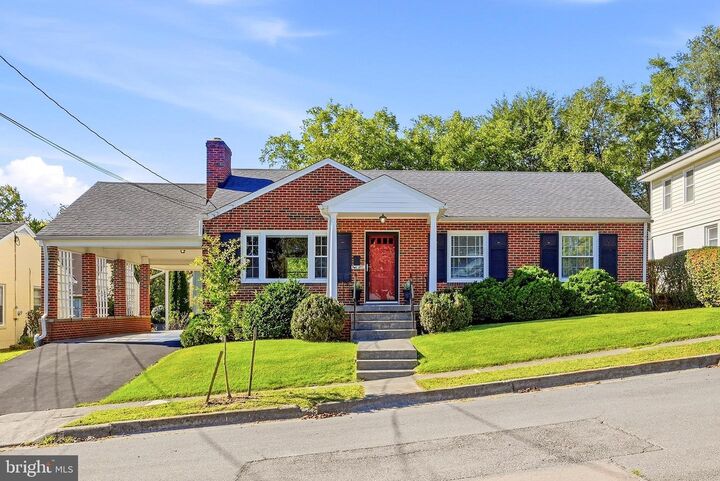
411 Mosby Street Winchester, VA 22601
Active (1 Days)
$439,900 (USD)
MLS #:
VAWI2011800
VAWI2011800
Taxes
$2,872(2026)
$2,872(2026)
Lot Size
8,398 SQFT
8,398 SQFT
Type
Single-Family Home
Single-Family Home
Year Built
1956
1956
Style
Ranch/Rambler
Ranch/Rambler
School District
Winchester City Public Schools
Winchester City Public Schools
Listed By
Lisa Gill, ERA Oakcrest Realty, Inc.
Source
BRIGHT IDX
Last checked Oct 10 2026 at 5:54 AM GMT+0000
BRIGHT IDX
Last checked Oct 10 2026 at 5:54 AM GMT+0000
Bathroom Details
- Full Bathroom: 1
Interior Features
- Dining Area
- Wood Floors
- Floor Plan - Traditional
- Dishwasher
- Disposal
- Washer
- Refrigerator
- Water Heater
- Exhaust Fan
- Oven/Range - Electric
- Entry Level Bedroom
- Dryer - Electric
- Ceiling Fan(s)
- Bathroom - Tub Shower
Subdivision
- Toan & Yost
Lot Information
- Landscaping
- Front Yard
- Rear Yard
Property Features
- Above Grade
- Fireplace: Mantel(s)
- Fireplace: Fireplace - Glass Doors
- Fireplace: Wood
- Fireplace: Other
- Foundation: Brick/Mortar
Heating and Cooling
- Heat Pump - Oil Backup
- Heat Pump(s)
Basement Information
- Unfinished
Flooring
- Hardwood
Exterior Features
- Brick
- Roof: Architectural Shingle
Utility Information
- Sewer: Public Sewer
- Fuel: Electric, Oil
School Information
- Middle School: Daniel Morgan
- High School: John Handley
Parking
- Asphalt Driveway
Stories
- 3
Living Area
- 1,247 sqft
Location
Disclaimer: Copyright 2026 Bright MLS IDX. All rights reserved. This information is deemed reliable, but not guaranteed. The information being provided is for consumers’ personal, non-commercial use and may not be used for any purpose other than to identify prospective properties consumers may be interested in purchasing. Data last updated 10/9/26 22:54



Description