

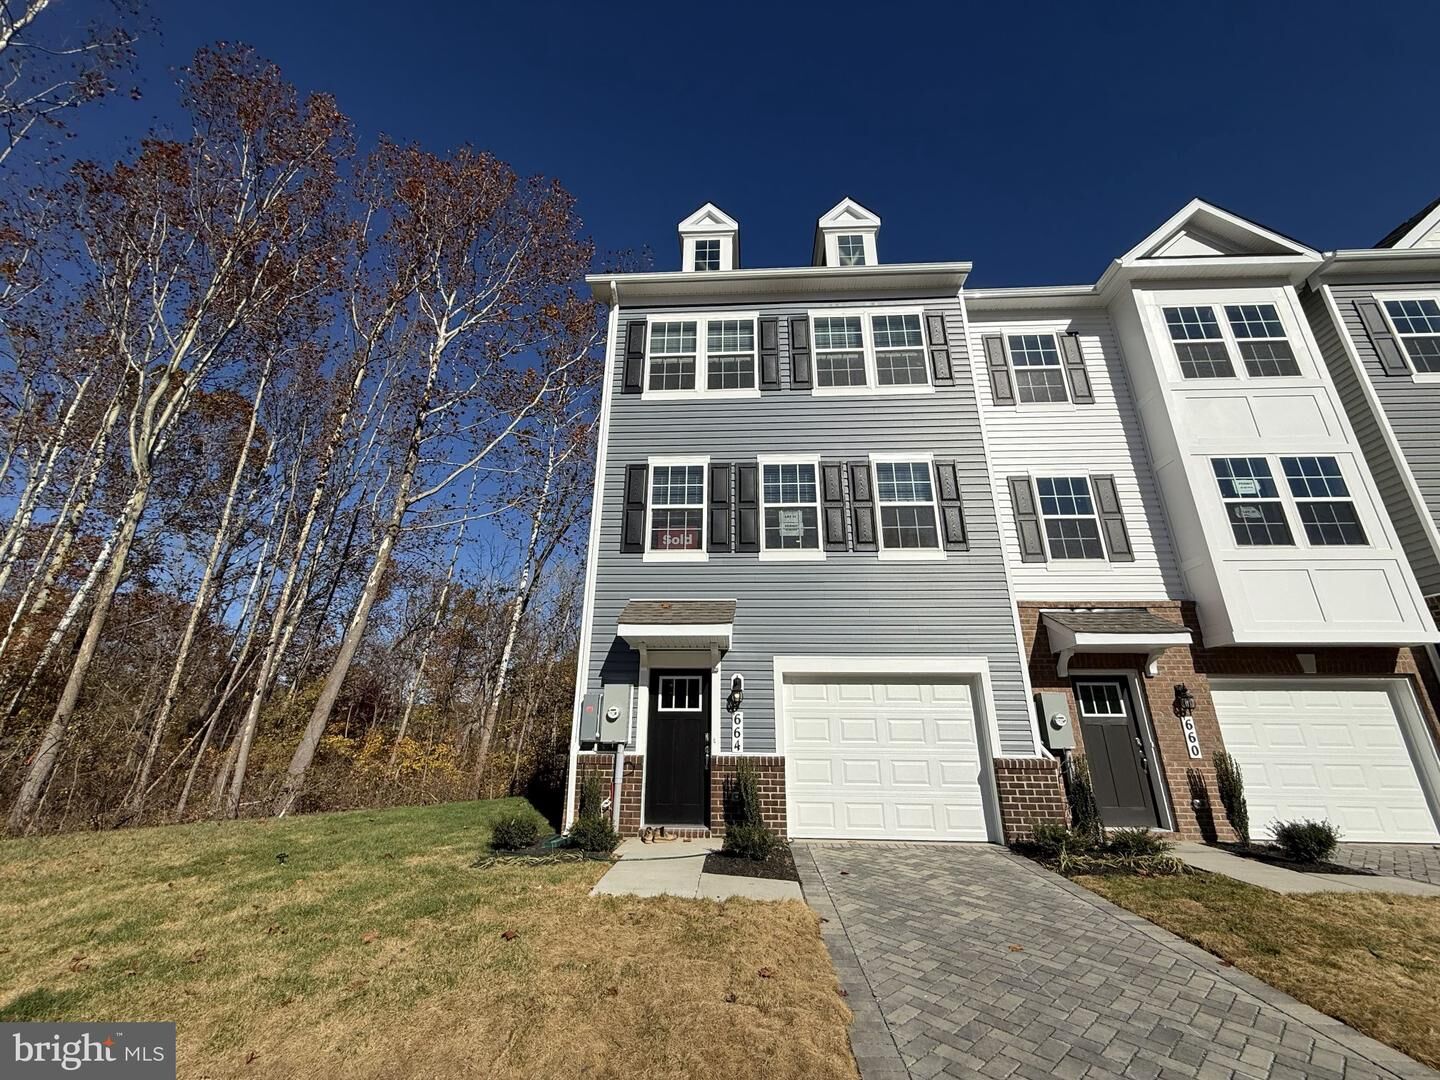
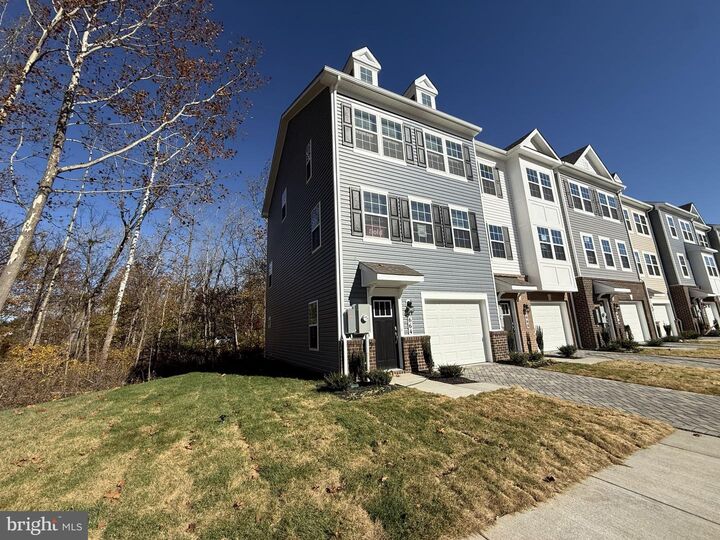
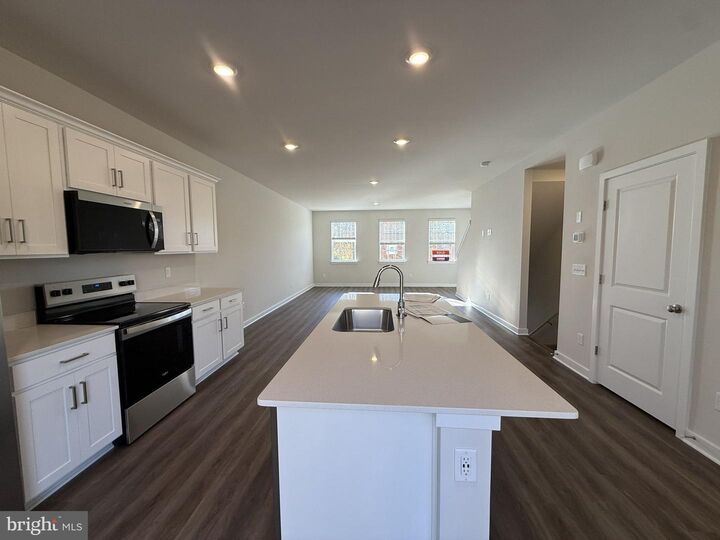
Listing Courtesy of: BRIGHT IDX / Listed By: Marisa Varley, ERA Oakcrest Realty, Inc.
664 Arden Court Winchester, VA 22601
Active (1 Days)
$2,500 (USD)
MLS #:
VAWI2012046
VAWI2012046
Lot Size
1,751 SQFT
1,751 SQFT
Type
Rental
Rental
Year Built
2026
2026
Style
Colonial
Colonial
School District
Winchester City Public Schools
Winchester City Public Schools
Listed By
Marisa Varley, ERA Oakcrest Realty, Inc.
Source
BRIGHT IDX
Last checked Nov 19 2026 at 7:31 PM GMT-0500
BRIGHT IDX
Last checked Nov 19 2026 at 7:31 PM GMT-0500
Bathroom Details
- Full Bathrooms: 3
- Half Bathroom: 1
Interior Features
- Dining Area
- Dishwasher
- Disposal
- Washer
- Refrigerator
- Icemaker
- Oven/Range - Electric
- Breakfast Area
- Kitchen - Island
- Floor Plan - Open
- Walls/Ceilings: Dry Wall
- Recessed Lighting
- Built-In Microwave
- Stainless Steel Appliances
- Attic
- Carpet
- Dryer - Electric
- Walk-In Closet(s)
- Walls/Ceilings: 9'+ Ceilings
- Primary Bath(s)
- Bathroom - Tub Shower
- Bathroom - Walk-In Shower
Subdivision
- Abrams Crossing
Property Features
- Above Grade
- Below Grade
- Foundation: Slab
- Foundation: Passive Radon Mitigation
Heating and Cooling
- Forced Air
- Programmable Thermostat
- Central A/C
Basement Information
- Other
Flooring
- Carpet
- Luxury Vinyl Plank
Exterior Features
- Frame
- Vinyl Siding
- Stick Built
- Blown-In Insulation
- Batts Insulation
- Roof: Architectural Shingle
Utility Information
- Utilities: Cable Tv Available, Under Ground
- Sewer: Public Sewer
- Fuel: Electric
School Information
- Elementary School: Garland Quarles
- Middle School: Daniel Morgan
- High School: John Handley
Parking
- Brick Driveway
Stories
- 3
Living Area
- 1,960 sqft
Location
Disclaimer: Copyright 2026 Bright MLS IDX. All rights reserved. This information is deemed reliable, but not guaranteed. The information being provided is for consumers’ personal, non-commercial use and may not be used for any purpose other than to identify prospective properties consumers may be interested in purchasing. Data last updated 11/19/26 11:31



Description