

Listing Courtesy of: BRIGHT IDX / Listed By: Erika de Azagra, ERA Oakcrest Realty, Inc.
523 Alta Vista Drive Harpers Ferry, WV 25425
Active (2 Days)
$349,900 (USD)
OPEN HOUSE TIMES
-
OPENSun, Nov 221:00 pm - 3:00 pm
Description
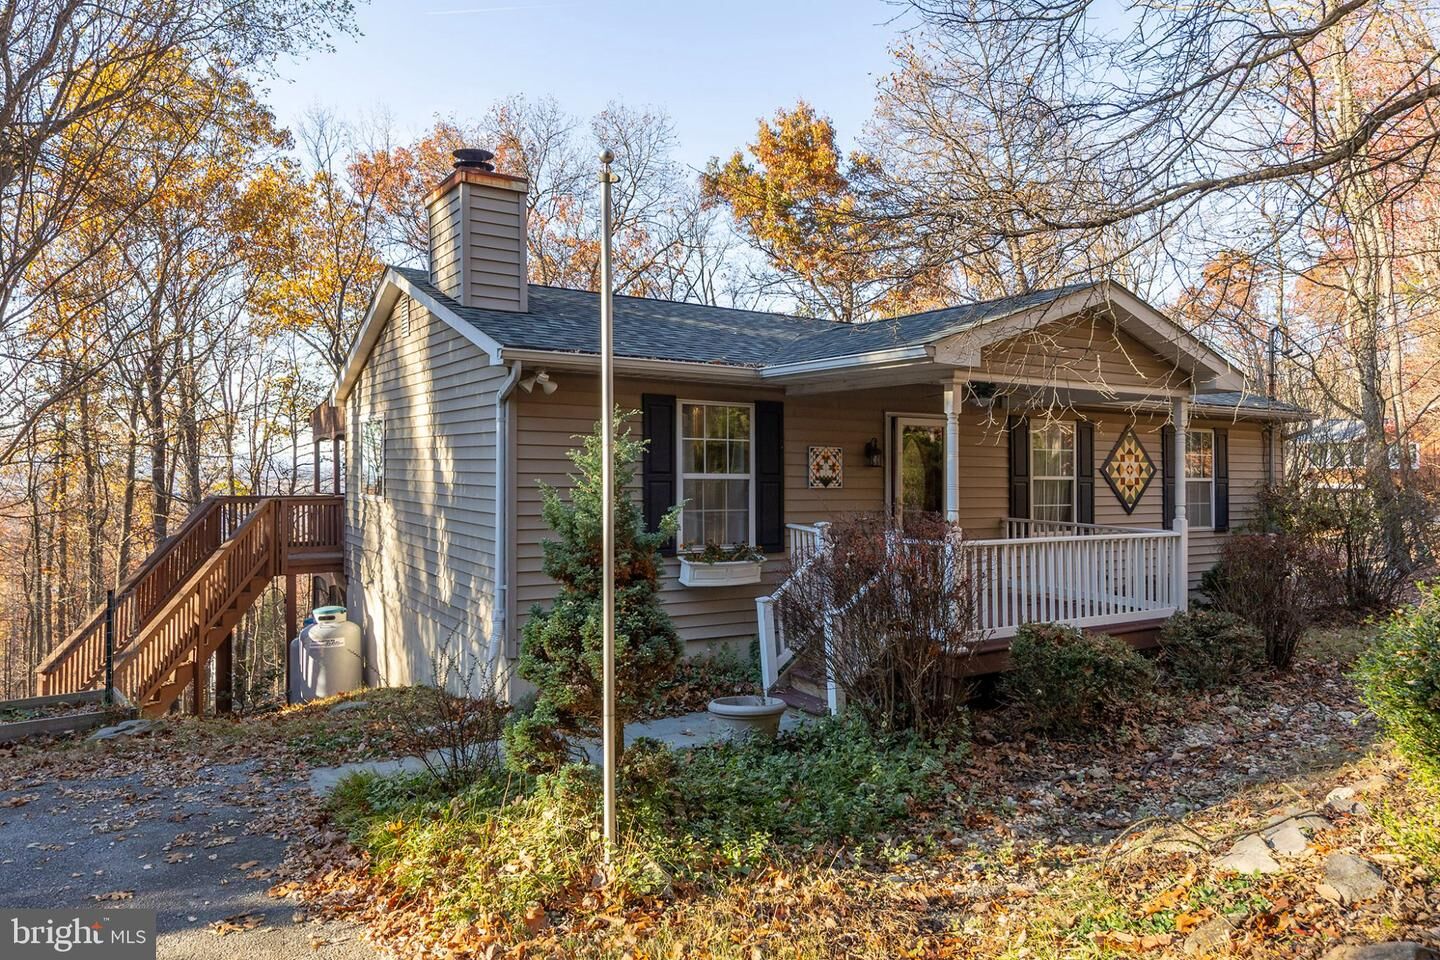
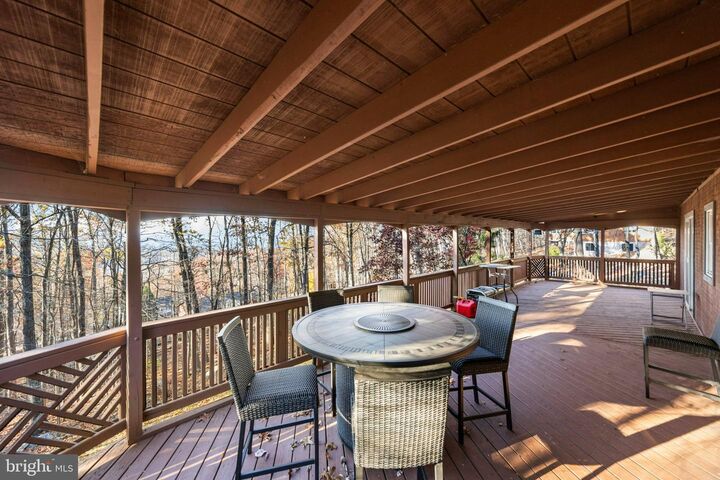
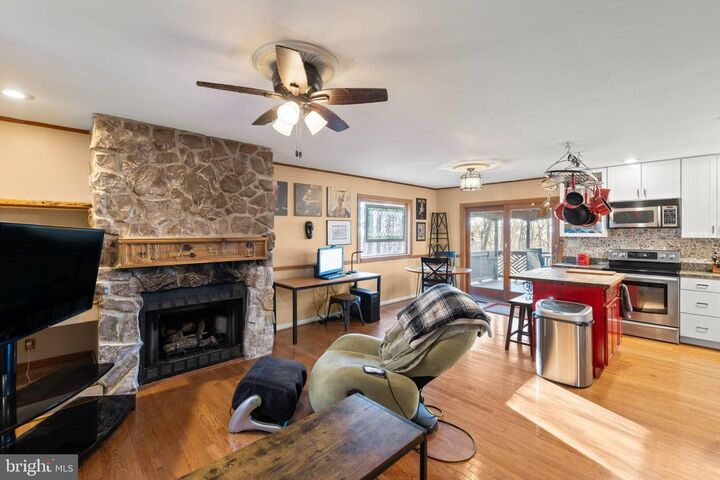
Awesome Home Alert!!!Nestled in the Shannondale community, this well-maintained ranch home offers 1,708 square feet of comfortable living space with 3 bedrooms and 2 full baths. The open floor plan seamlessly connects the kitchen, dining, and living areas, creating an inviting space for everyday living and entertaining. Features include wood floors, upgraded countertops, a gas fireplace, walk-in closet (lower level) and 2 main floor bedrooms. The kitchen is equipped with a built-in microwave, electric range, dishwasher, and refrigerator. A main-level laundry area and additional lower-level laundry hook up provide additional functionality and convenience.Situated on a landscaped 1+acre lot bordered by trees, the property offers mountain views, a circular paved driveway, and a storage shed. The upper and lower decks offer a wonderful way to enjoy the great outdoors. The home is located just one mile from a public-access lake, you'll enjoy easy access to fishing, canoeing, and swimming. Combining peaceful surroundings with practical amenities, this home is a great opportunity to enjoy peaceful living with modern conveniences.The roof and the HVAC are approximately 7 years old.
MLS #:
WVJF2027372
WVJF2027372
Taxes
$1,977(2026)
$1,977(2026)
Lot Size
1.13 acres
1.13 acres
Type
Single-Family Home
Single-Family Home
Year Built
1993
1993
Style
Ranch/Rambler
Ranch/Rambler
School District
Jefferson County Schools
Jefferson County Schools
County
Jefferson County
Jefferson County
Listed By
Erika de Azagra, ERA Oakcrest Realty, Inc.
Source
BRIGHT IDX
Last checked Nov 18 2026 at 3:53 PM GMT-0500
BRIGHT IDX
Last checked Nov 18 2026 at 3:53 PM GMT-0500
Bathroom Details
- Full Bathrooms: 2
Interior Features
- Wood Floors
- Dishwasher
- Disposal
- Refrigerator
- Water Heater
- Combination Kitchen/Dining
- Oven/Range - Electric
- Entry Level Bedroom
- Upgraded Countertops
- Floor Plan - Open
- Walls/Ceilings: Dry Wall
- Water Conditioner - Owned
- Combination Dining/Living
- Built-In Microwave
- Walk-In Closet(s)
Subdivision
- Shannondale
Lot Information
- Secluded
- Backs to Trees
- Landscaping
- Front Yard
- Rear Yard
- Sideyard(s)
- Road Frontage
Property Features
- Above Grade
- Below Grade
- Fireplace: Mantel(s)
- Fireplace: Gas/Propane
- Foundation: Block
Heating and Cooling
- Heat Pump(s)
- Central A/C
Basement Information
- Other
Flooring
- Carpet
- Ceramic Tile
- Laminate Plank
Exterior Features
- Vinyl Siding
- Roof: Architectural Shingle
Utility Information
- Utilities: Cable Tv
- Sewer: On Site Septic
- Fuel: Electric
Parking
- Circular Driveway
- Paved Driveway
Stories
- 2
Living Area
- 1,708 sqft
Location
Disclaimer: Copyright 2026 Bright MLS IDX. All rights reserved. This information is deemed reliable, but not guaranteed. The information being provided is for consumers’ personal, non-commercial use and may not be used for any purpose other than to identify prospective properties consumers may be interested in purchasing. Data last updated 11/18/26 07:53


